
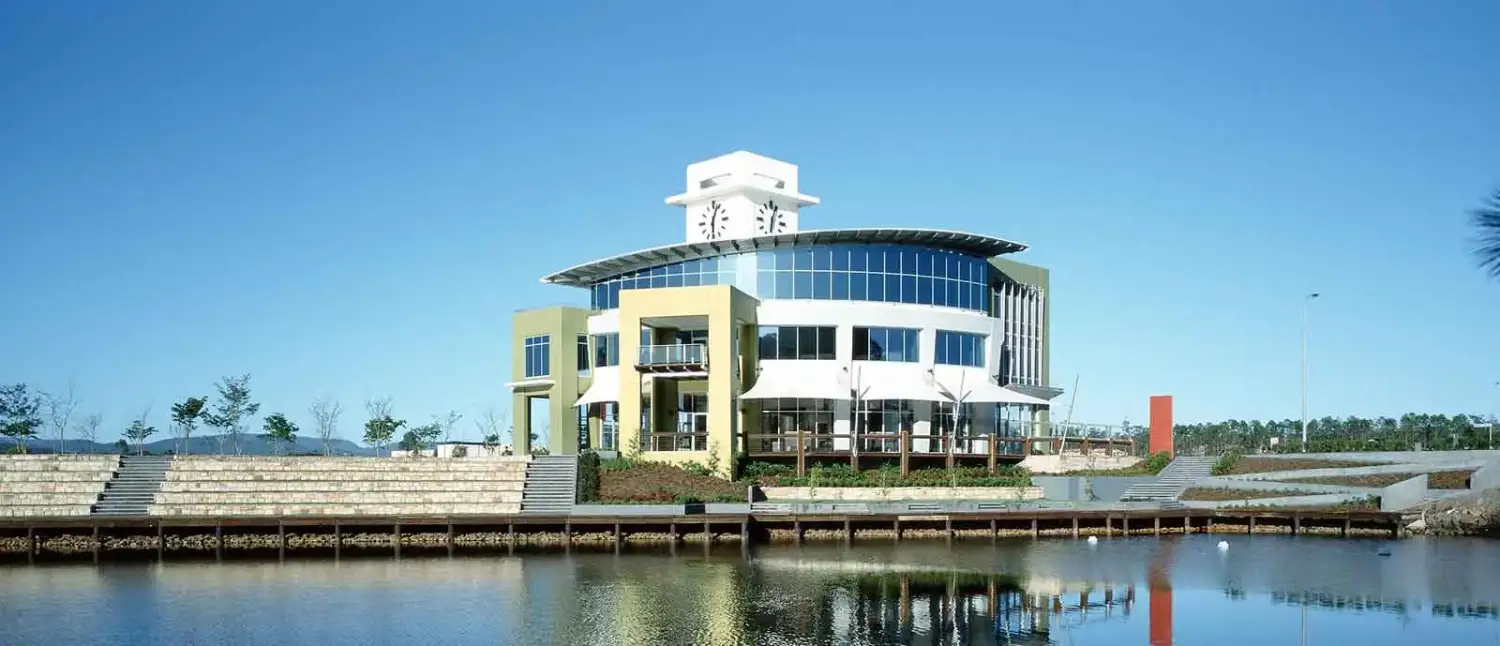
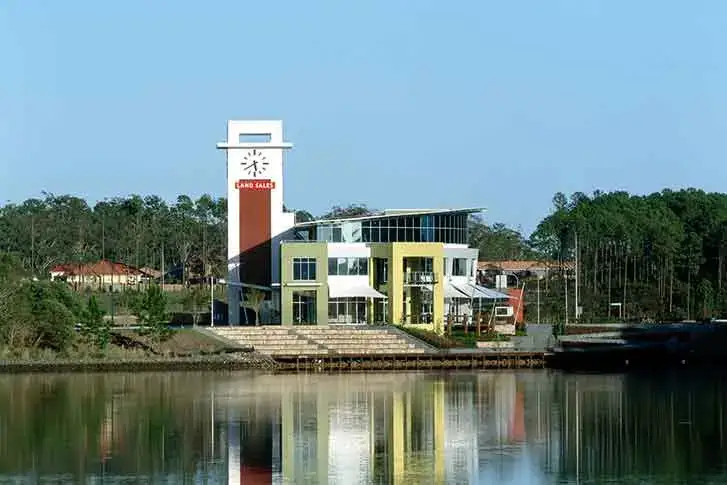
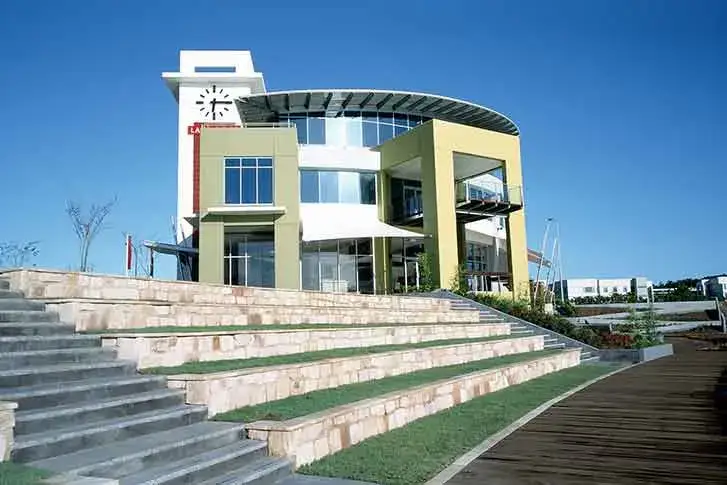
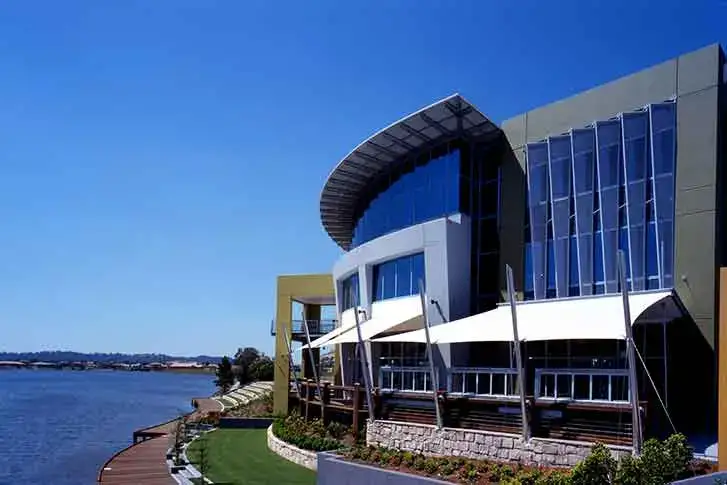
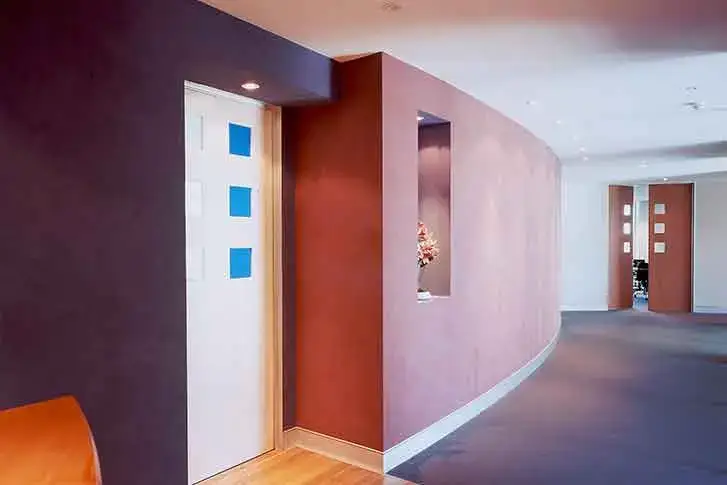
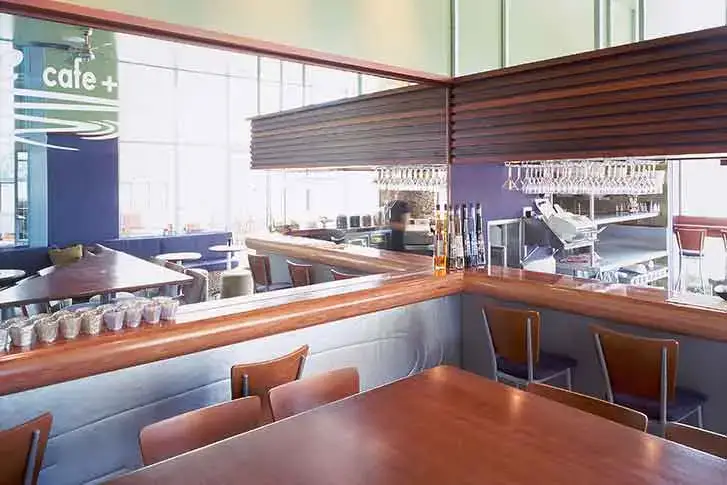
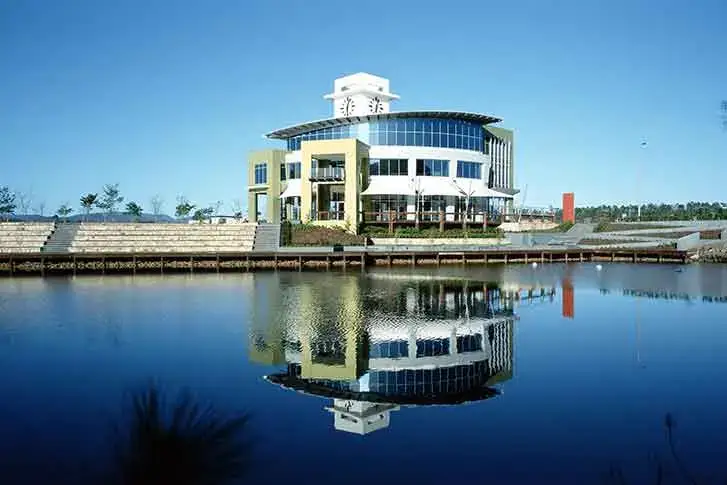
The ground floor functioned as Sales and Information centre for the first stage of the Market Square commercial precinct at Varsity Lakes, however it was designed to allow future conversion to suit a restaurant. The upper two storeys provide large clear-span office space. Design features such as the dramatic raking roof, exposed rafter tails, battens, sun blades and sail canopies break up the building mass and provide visual texture. The crisp, contemporary design reflects the lakeside setting and provides a visual landmark for the Varsity Lakes community.
More projects
Related work
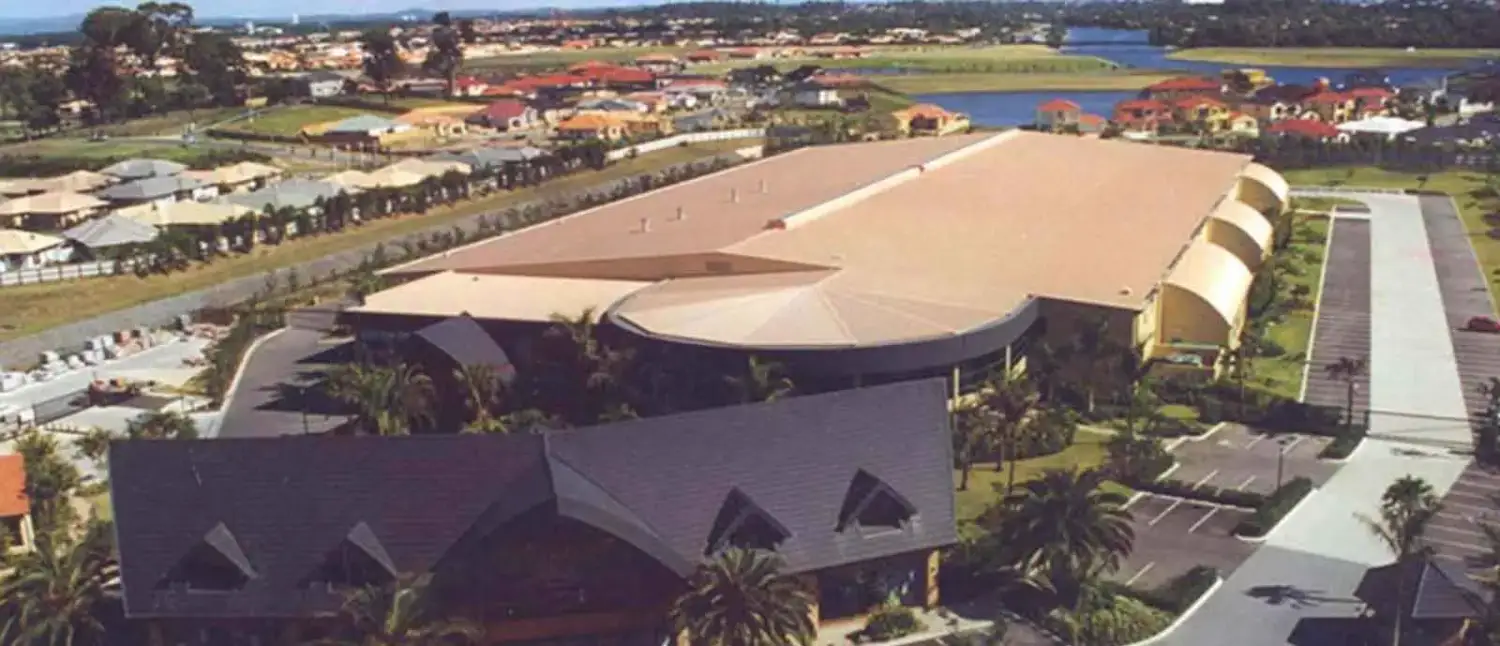
Billabong
Burleigh Heads · From a small start on the Gold Coast 25 years ago Billabong has grown into one of the world’s best known surf wear labels with outlets...
View project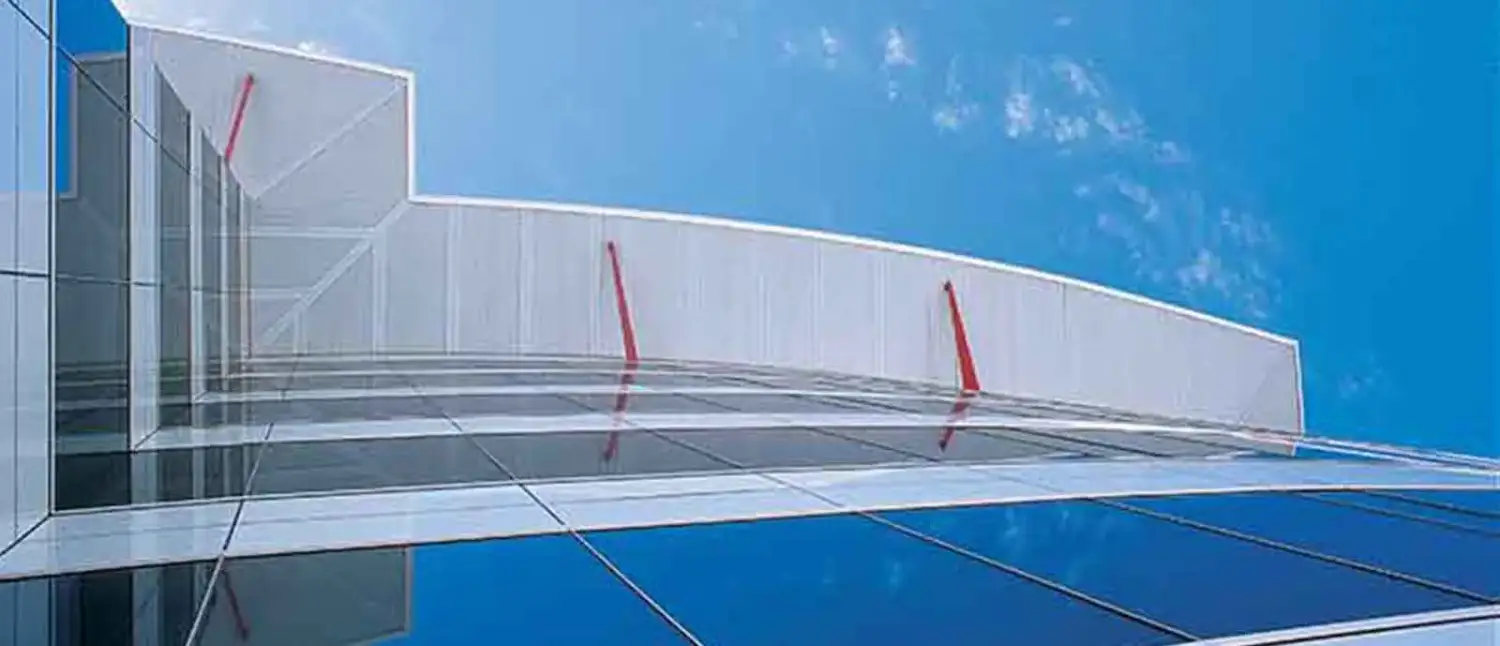
Austar
Robina · Austar were seeking a new office for their National Call Centre, to provide 10,800m² of space catering for up to 1,500 staff.
View project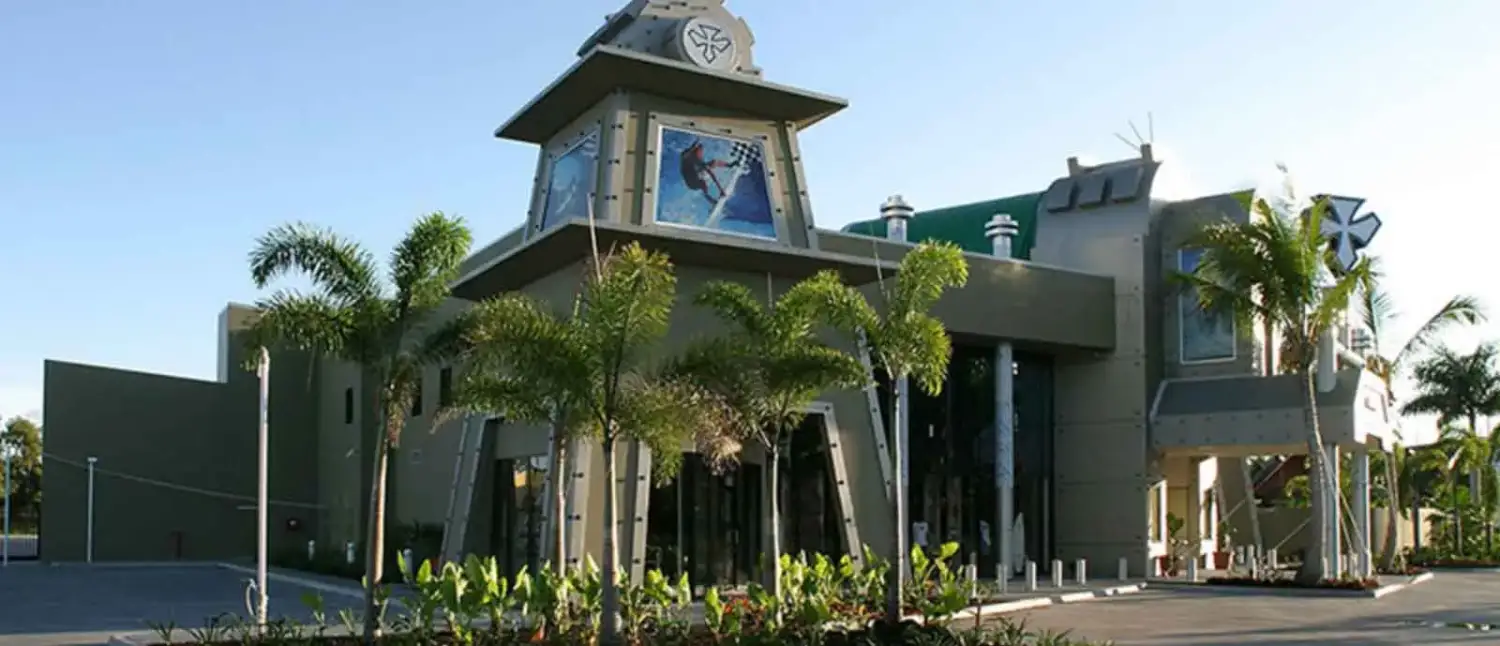
Cult
Burleigh · The futuristic Cult Industries Showrooms were designed to reinforce the company’s brand as well as to establish a strong visual presence...
View projectNext step
Tell us about your project.
New build, refurbishment or a site you are thinking of buying: start with a conversation with our directors about the brief, the site and what it could yield.