
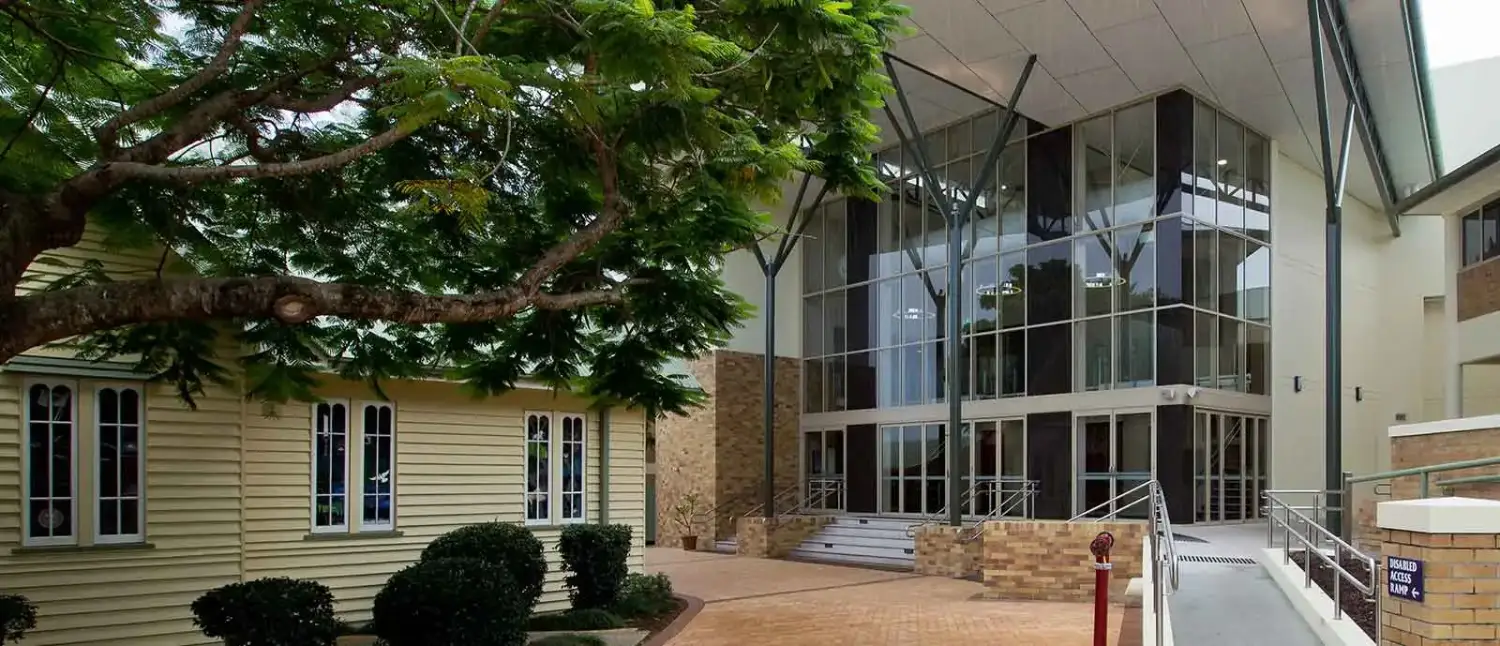
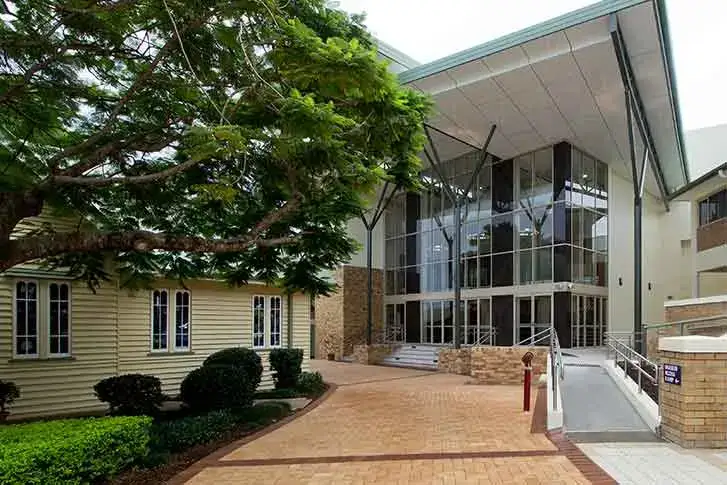
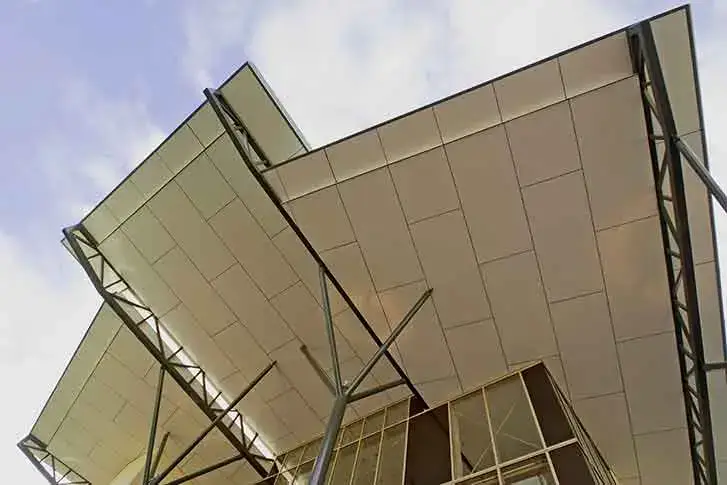
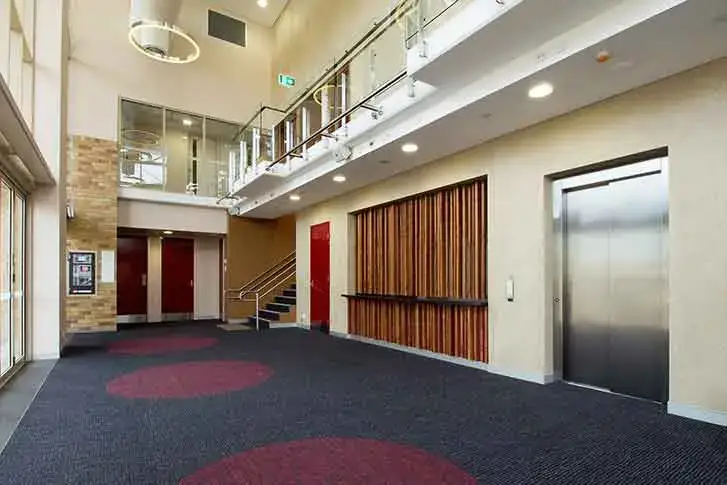
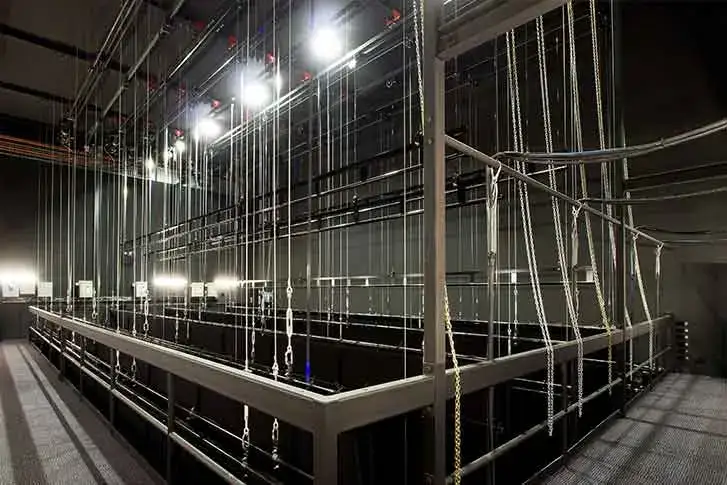
This 460 seat auditorium is designed, as per the College Master Plan, to connect to the existing Performing Arts building which contains complementary spaces such as music classrooms, rehearsal rooms & dance/drama studios. The auditorium features a full fly tower with electrical operation of all hoisting, and an operable floor to the orchestra pit which maximises flexibility of usage in theatre & lecture modes. The extended front awning provides a new covered external space which acts as a focus & gathering point for both the Auditorium & the adjacent chapel.
More projects
Related work
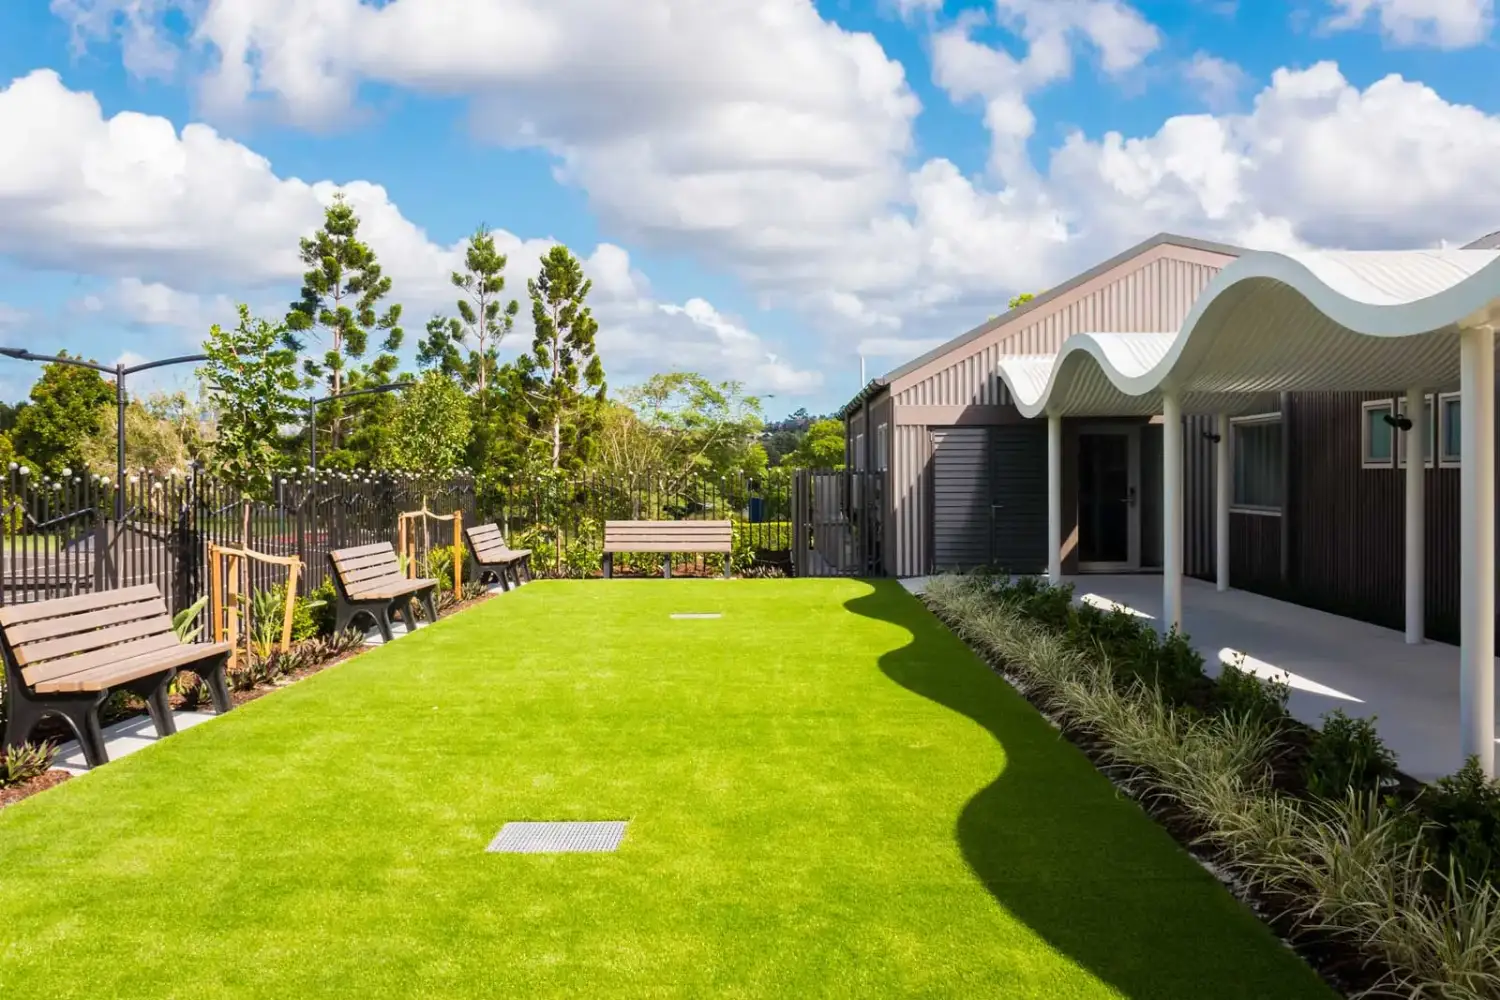
Josiah College
Carrara · Founded by Emmanuel College on an adjacent greenfield site, Josiah College is an autism-specific school.
View project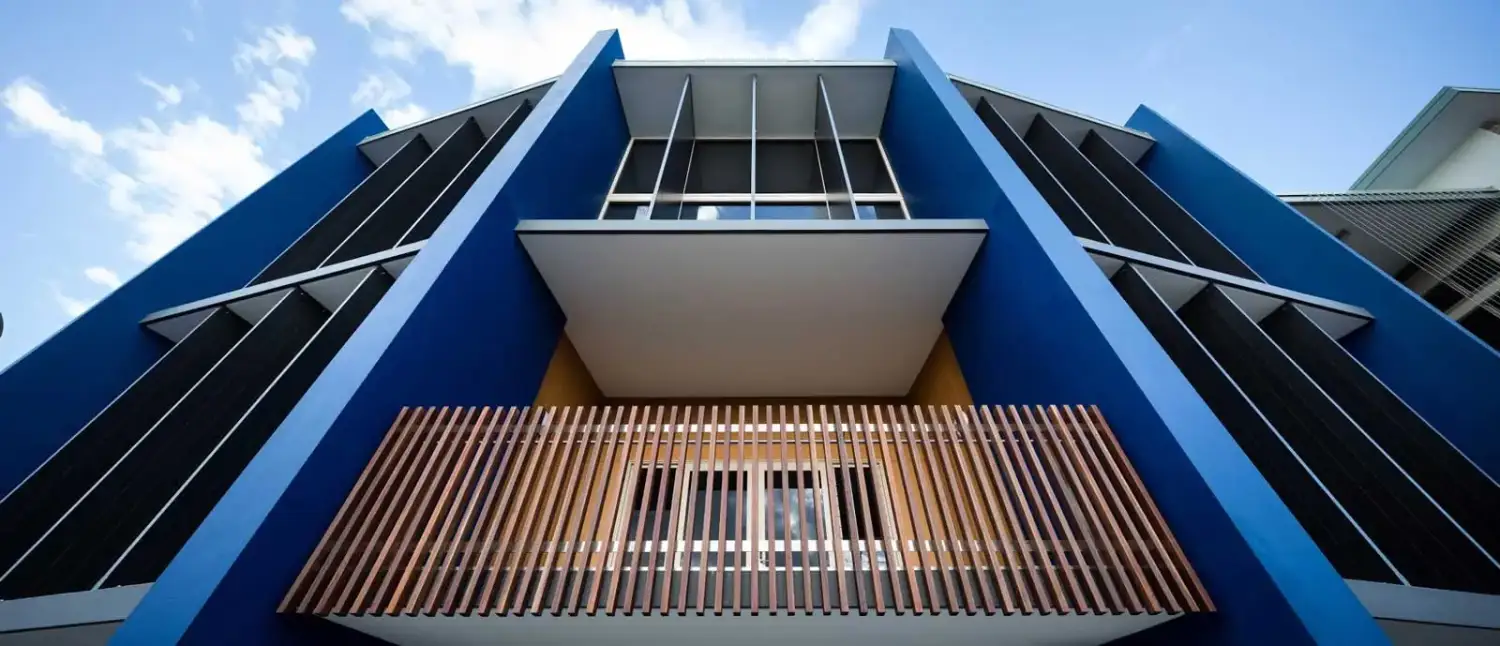
Emmanuel College Bonner Building Stage 1
Carrara · Initially envisioned as the new Year 7 hub in the senior school precinct, Stage 1 of the Bonner Building at Emmanuel College saw the...
View project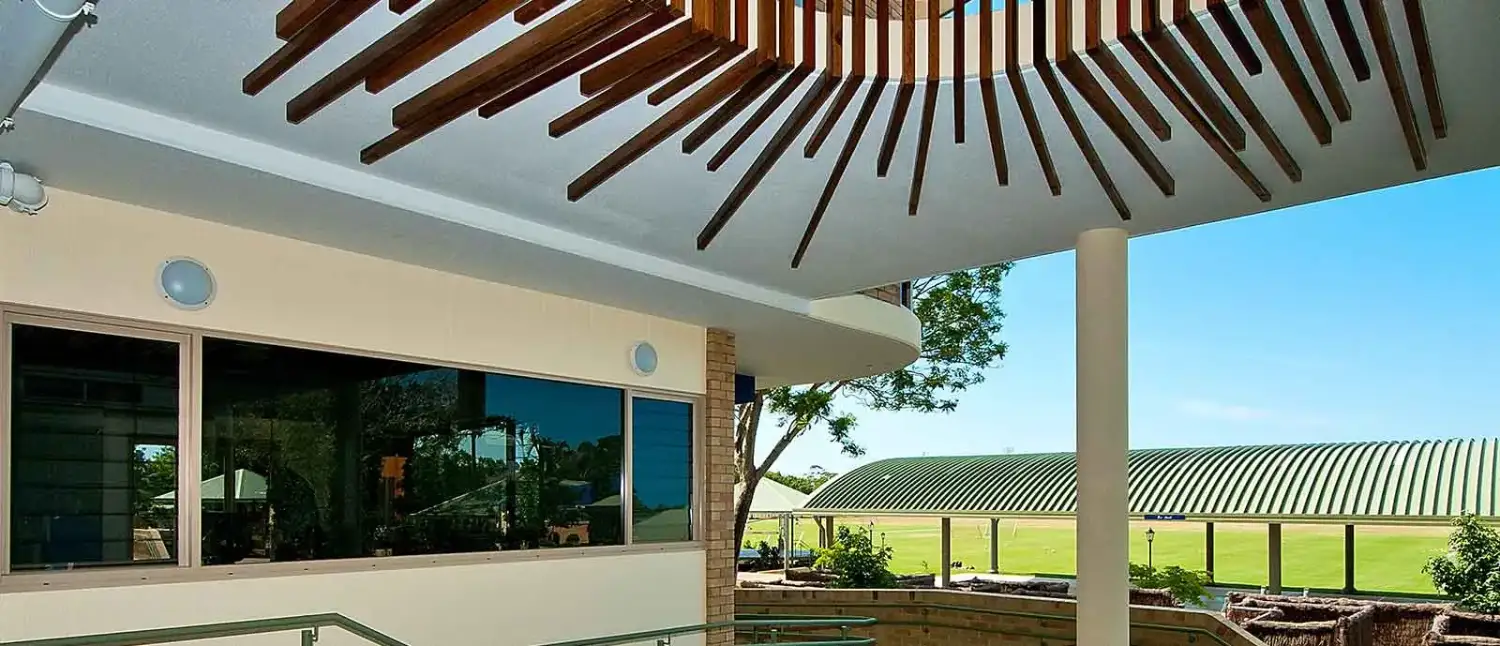
Emmanuel Junior School & Learn to Swim
Carrara · This small but complex project replaces an aged toilet block with a 1,320m² two-storey extension of the Junior School.
View projectNext step
Tell us about your project.
New build, refurbishment or a site you are thinking of buying: start with a conversation with our directors about the brief, the site and what it could yield.