
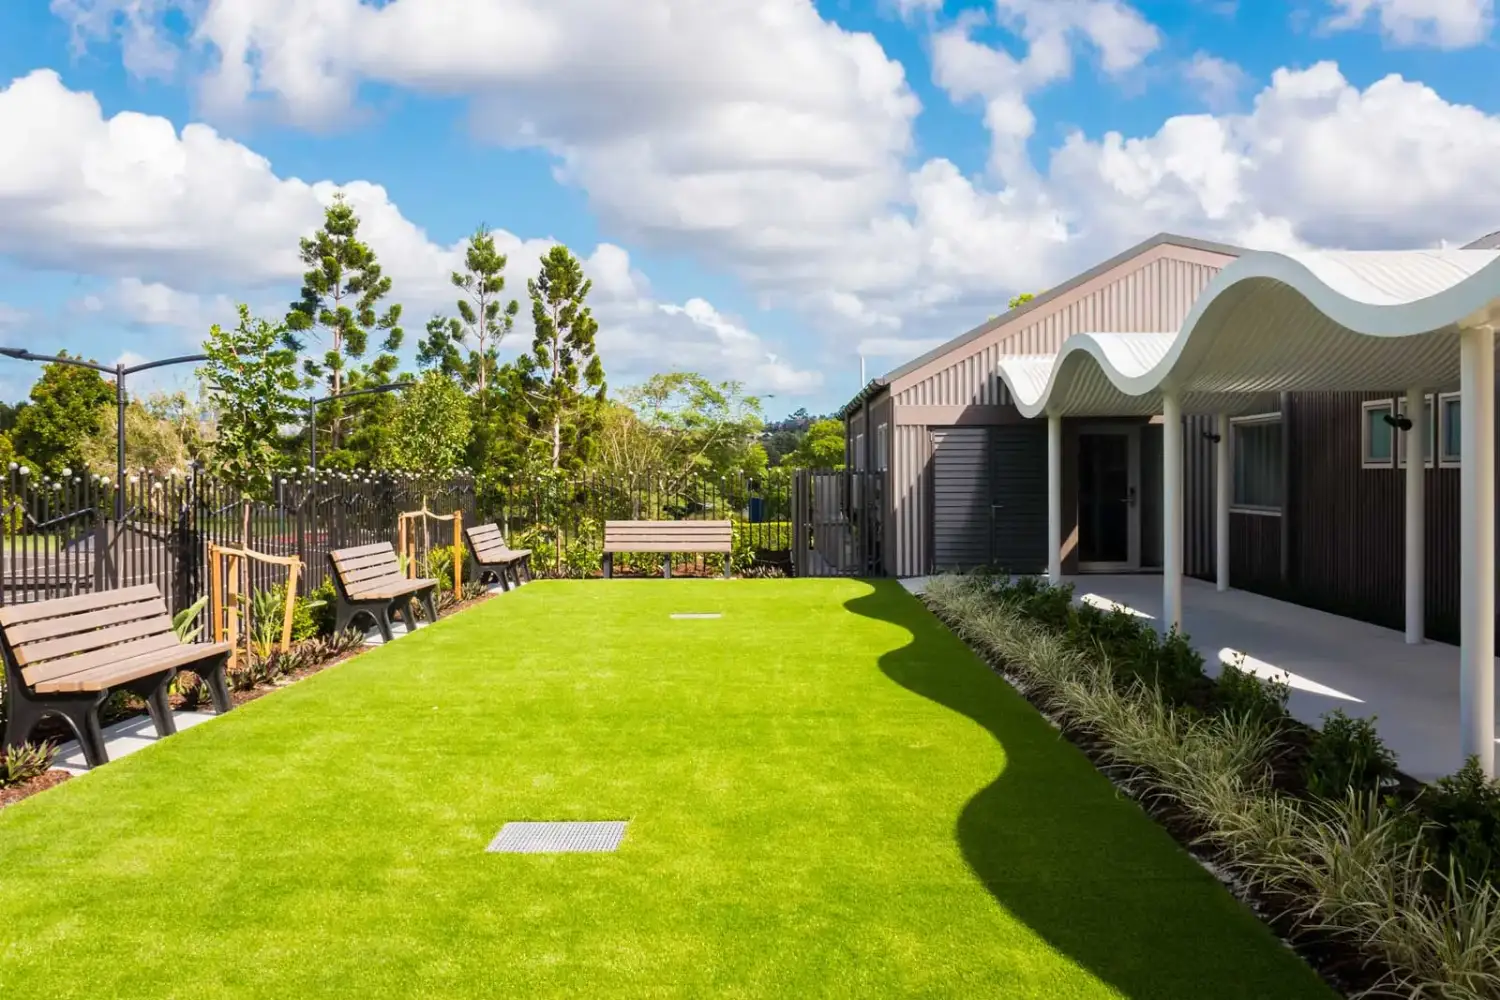
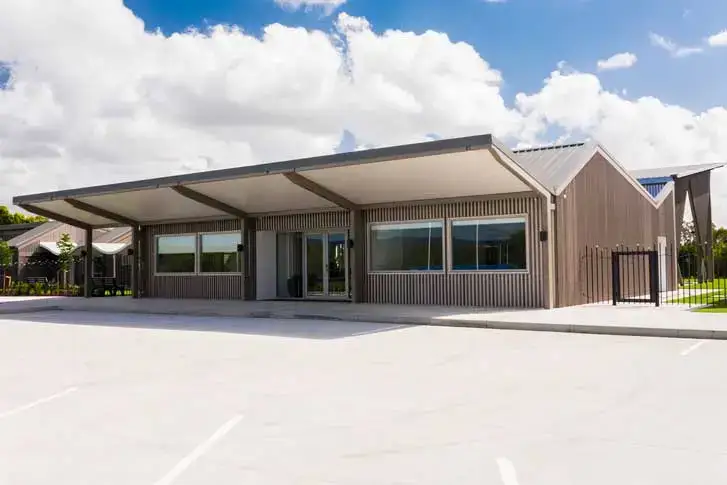
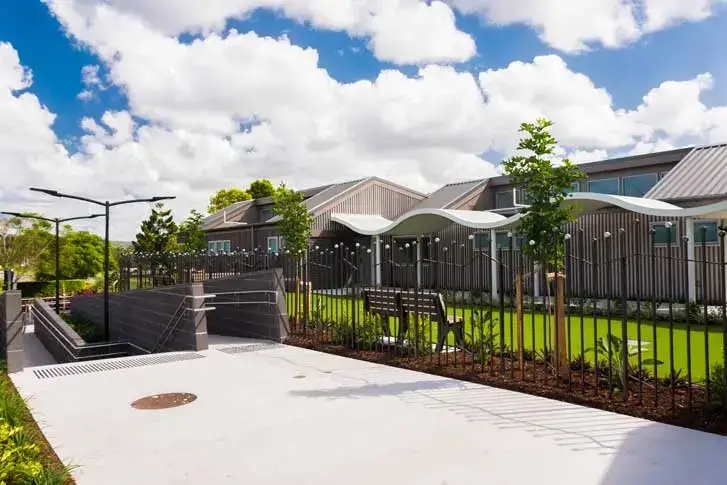
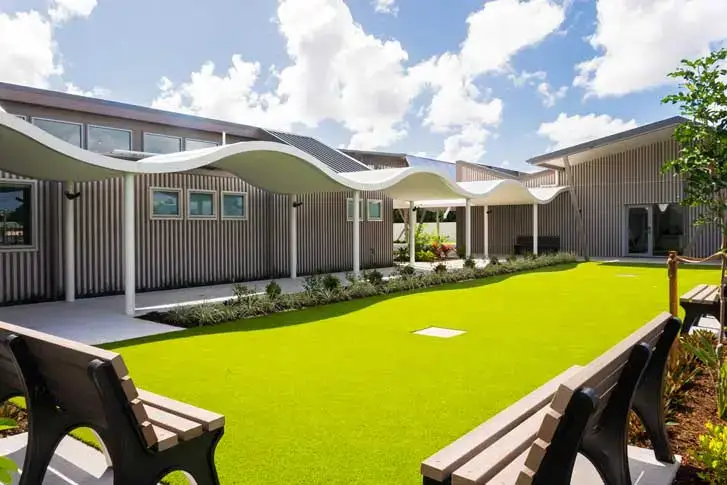
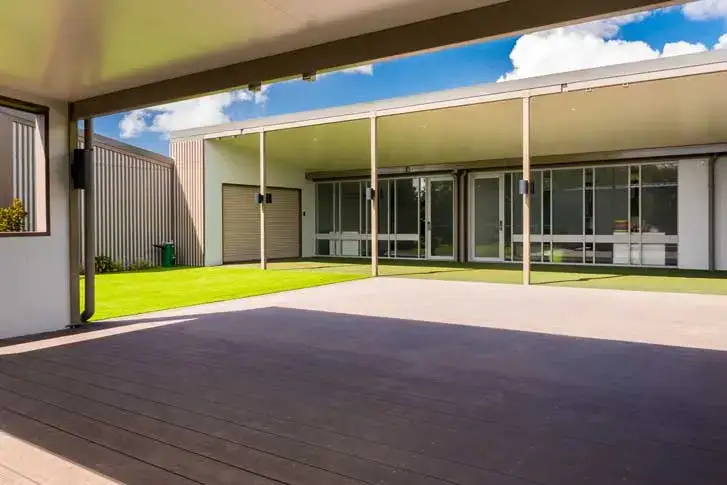
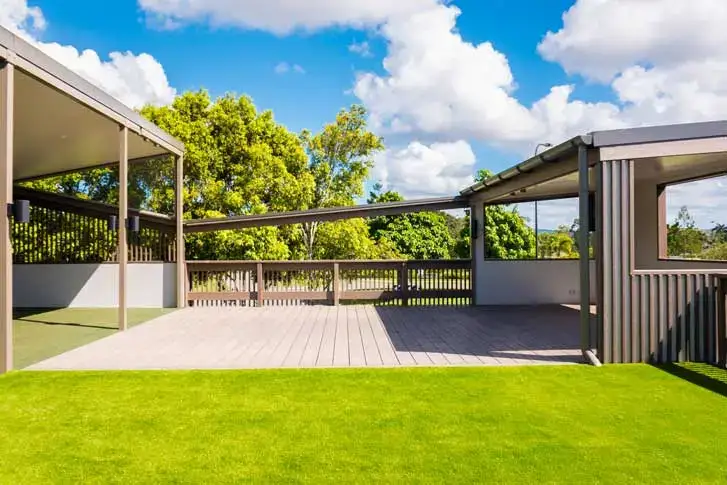
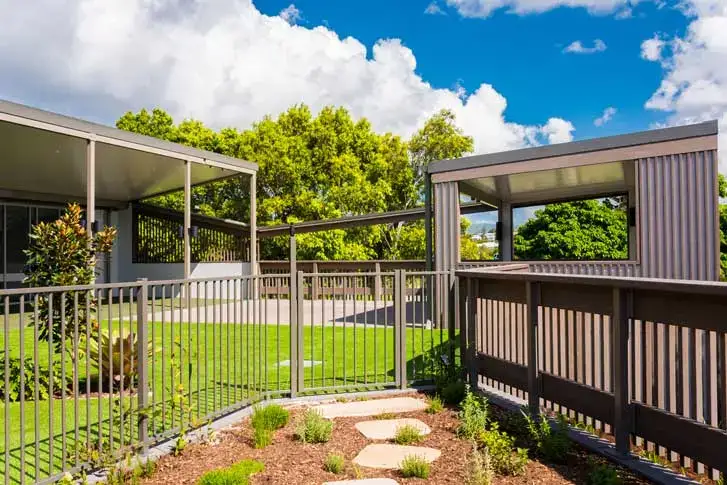
Founded by Emmanuel College on an adjacent greenfield site, Josiah College is an autism-specific school. Class sizes are limited to eight, with the buildings and external spaces specifically designed to meet the needs of children with Autism Spectrum Disorder.
Classrooms are designed to house eights students and respond to their specific needs by providing flexible furnishings, withdrawal spaces and soft lighting via south facing high level windows and softly frosted glass. Classroom buildings are linked to the administration and college entry by softly undulating covered walkways. Arrival and movement paths are clear and rational, the buildings throughout have carefully considered spatial relationships and volumetric shaping.
The COLA (Covered Outdoor Learning Area) reflects the batten detail used on the classroom building walls and will in future stages provide an overflow area for the multipurpose hall if required for larger functions. Specifically curated natural and artificial lighting, air conditioning, textures and colours provide the children with an optimized learning environment which is both pragmatic and poetic.
More projects
Related work
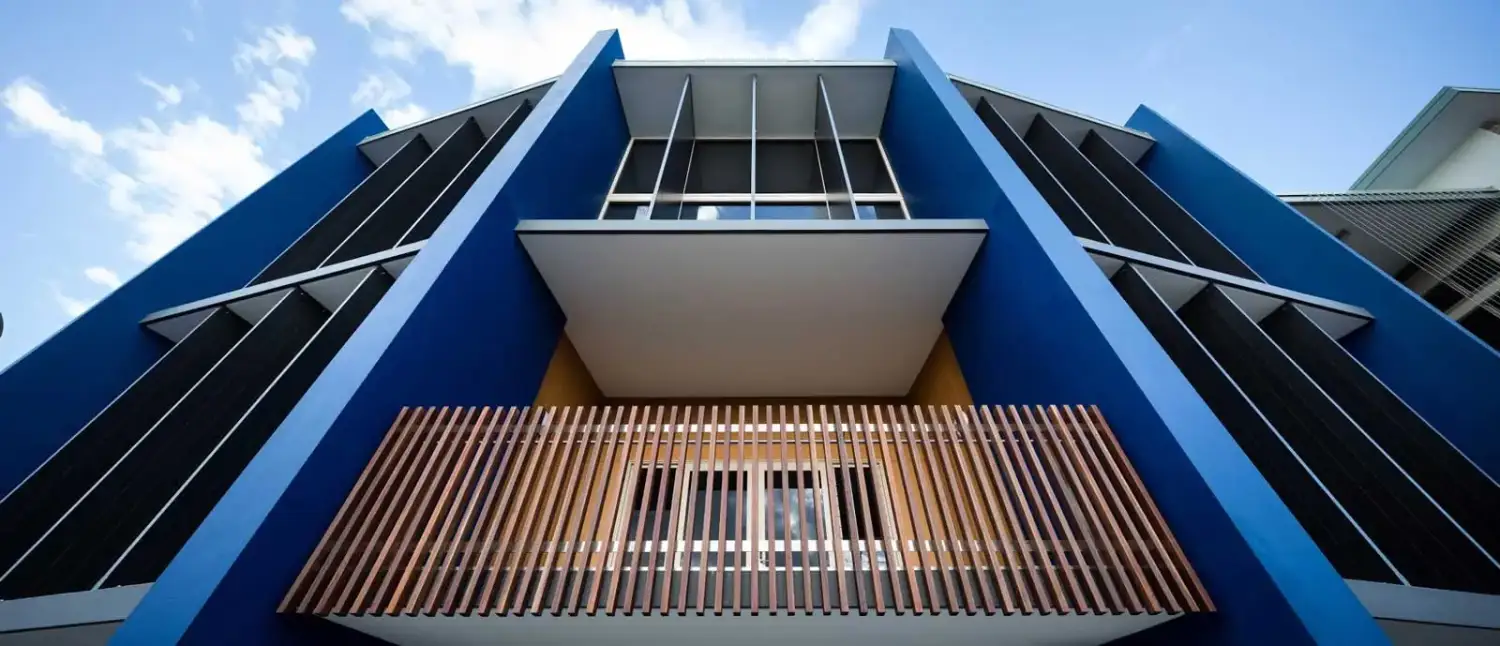
Emmanuel College Bonner Building Stage 1
Carrara · Initially envisioned as the new Year 7 hub in the senior school precinct, Stage 1 of the Bonner Building at Emmanuel College saw the...
View project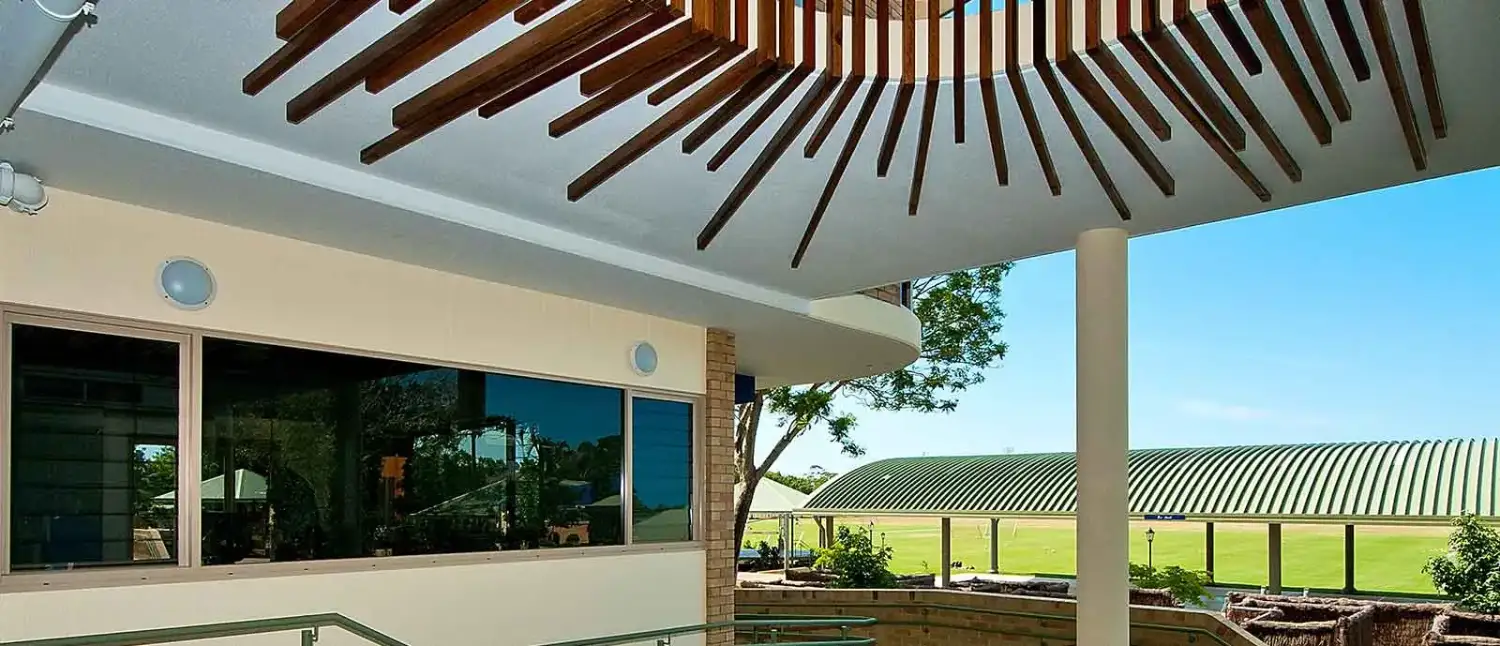
Emmanuel Junior School & Learn to Swim
Carrara · This small but complex project replaces an aged toilet block with a 1,320m² two-storey extension of the Junior School.
View project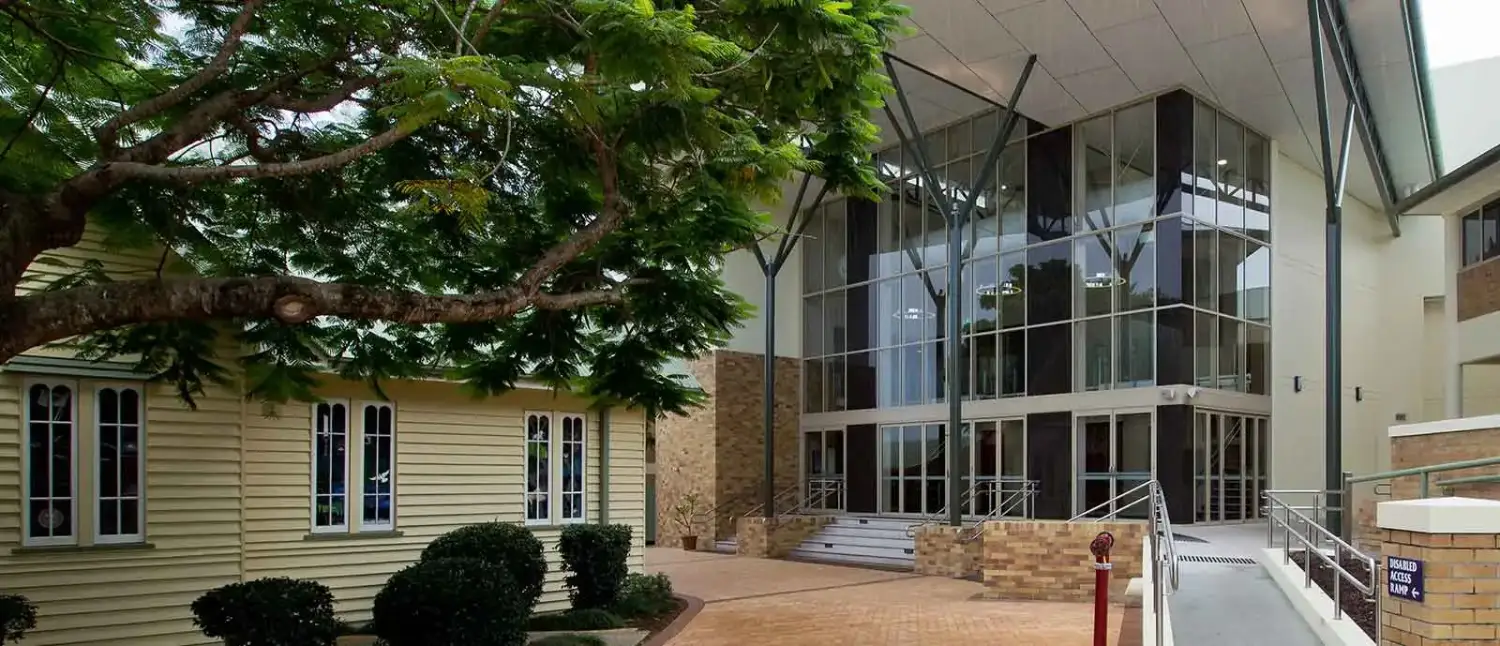
Emmanuel Auditorium
Carrara · This 460 seat auditorium is designed, as per the College Master Plan, to connect to the existing Performing Arts building which contains...
View projectNext step
Tell us about your project.
New build, refurbishment or a site you are thinking of buying: start with a conversation with our directors about the brief, the site and what it could yield.