
Education
Emmanuel College Bonner Building Stage 1
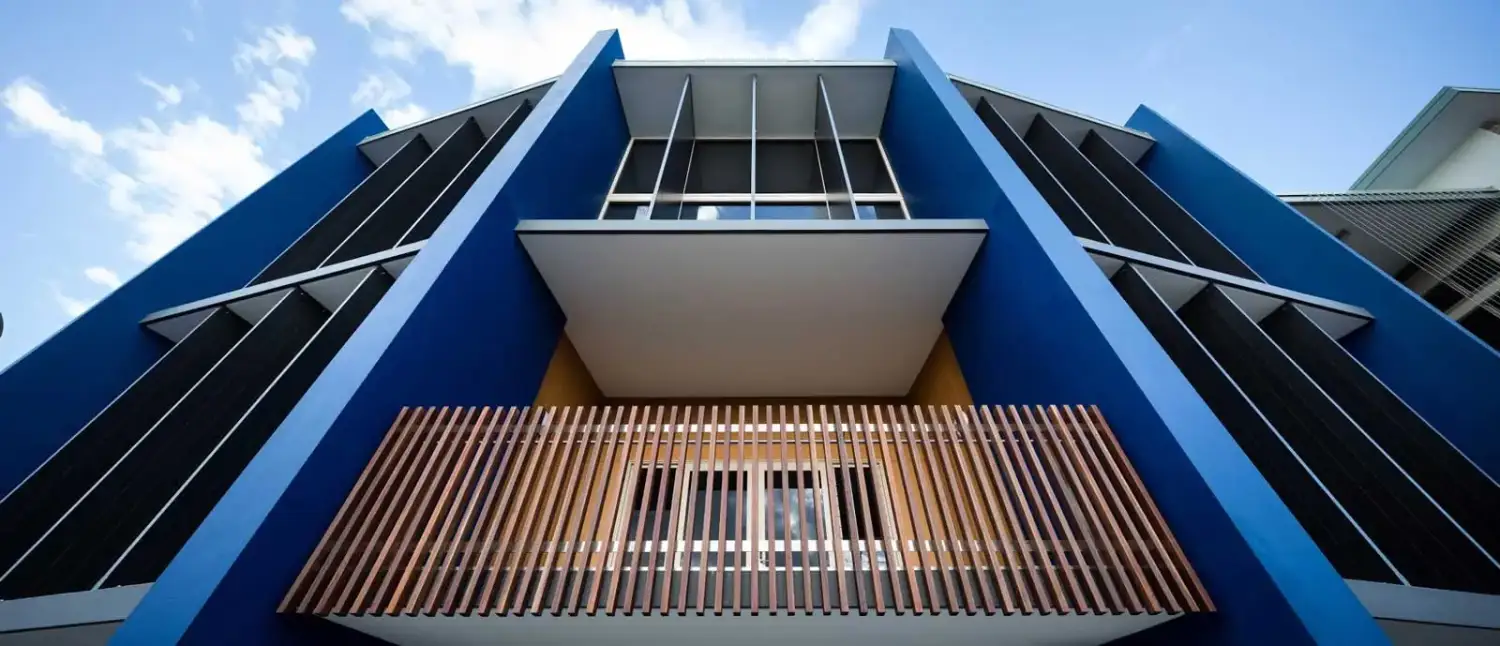
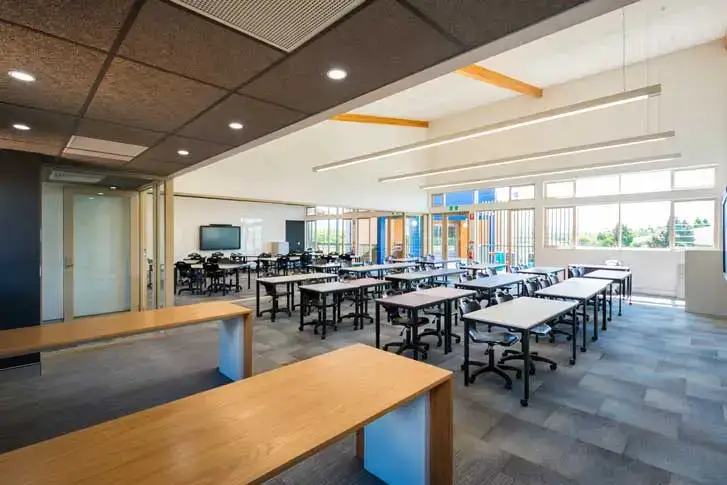
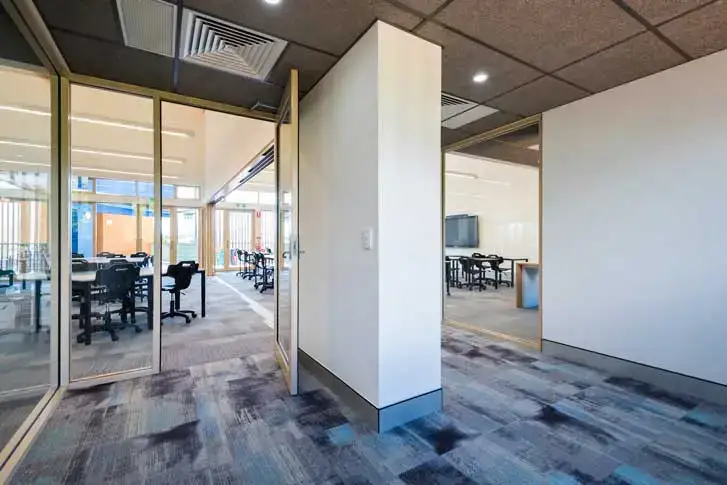
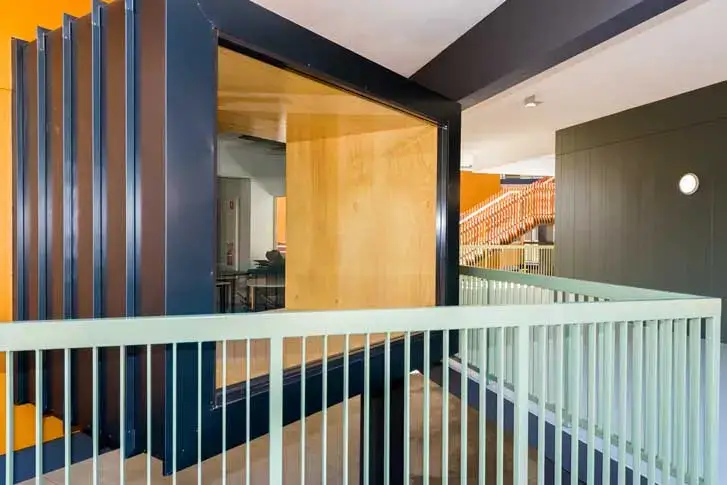
Initially envisioned as the new Year 7 hub in the senior school precinct, Stage 1 of the Bonner Building at Emmanuel College saw the demolition of a 2 classroom building to make way for the Year 7 locker and lunch area,...
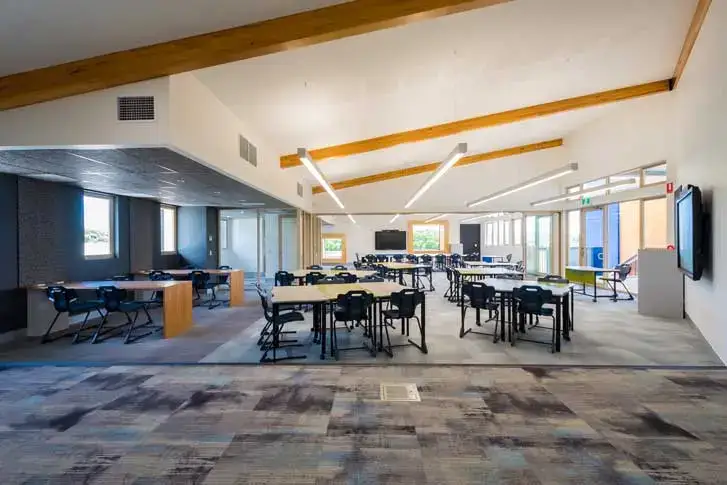
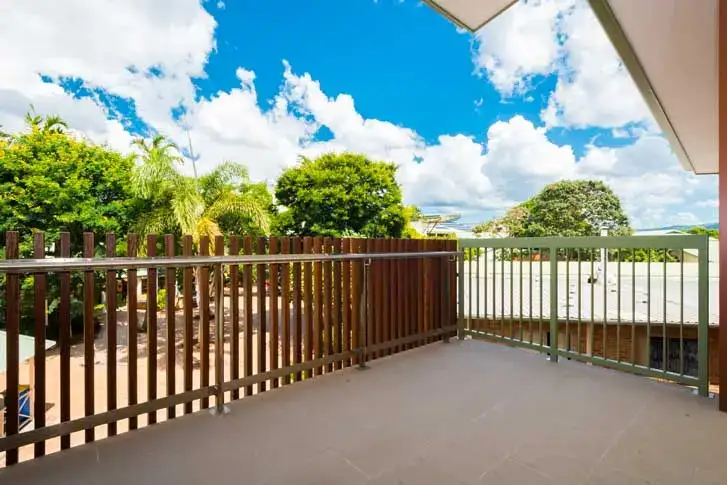
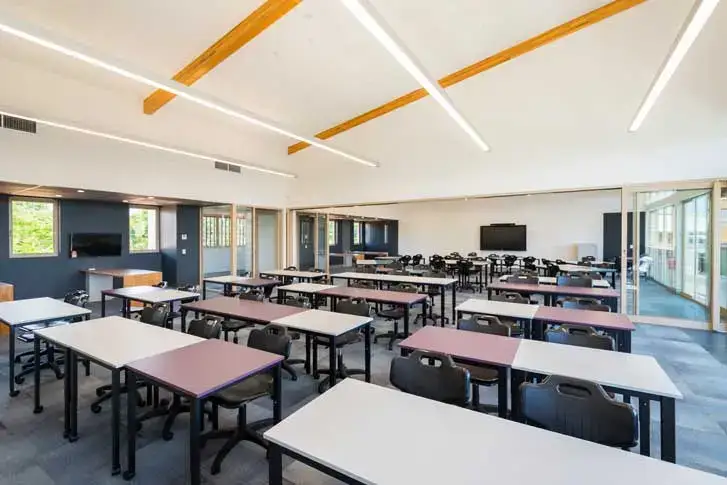
Initially envisioned as the new Year 7 hub in the senior school precinct, Stage 1 of the Bonner Building at Emmanuel College saw the demolition of a 2 classroom building to make way for the Year 7 locker and lunch area, 8 new General Learning Areas, 2 Staff Rooms and a Multipurpose Room with spectacular views to the hinterland. Further developing the architectural language that was warmly received on the last college project, upper level rooms have soaring raked ceilings with exposed timber beams, spotted gum battens feature as balustrades in the central atrium space and cantilevered window boxes overlook the oval and entry. General Learning Areas are paired with a sliding glass door for the central divider. Each room has a dedicated collaborative area and they share a break-out / meeting room. Built to over 3 levels, circulation has been incorporated in the central atrium with Spotted Gum battens, which were introduced to the College architectural palette in the last project, used again as a design feature. The Year 7 locker area employs lighting voids and edge-lit acoustic panels to ensure it is bright and airy. Stage 2 will complete the building, providing a link from the northern entry through to the central campus courtyard.
More projects
Related work
Josiah College
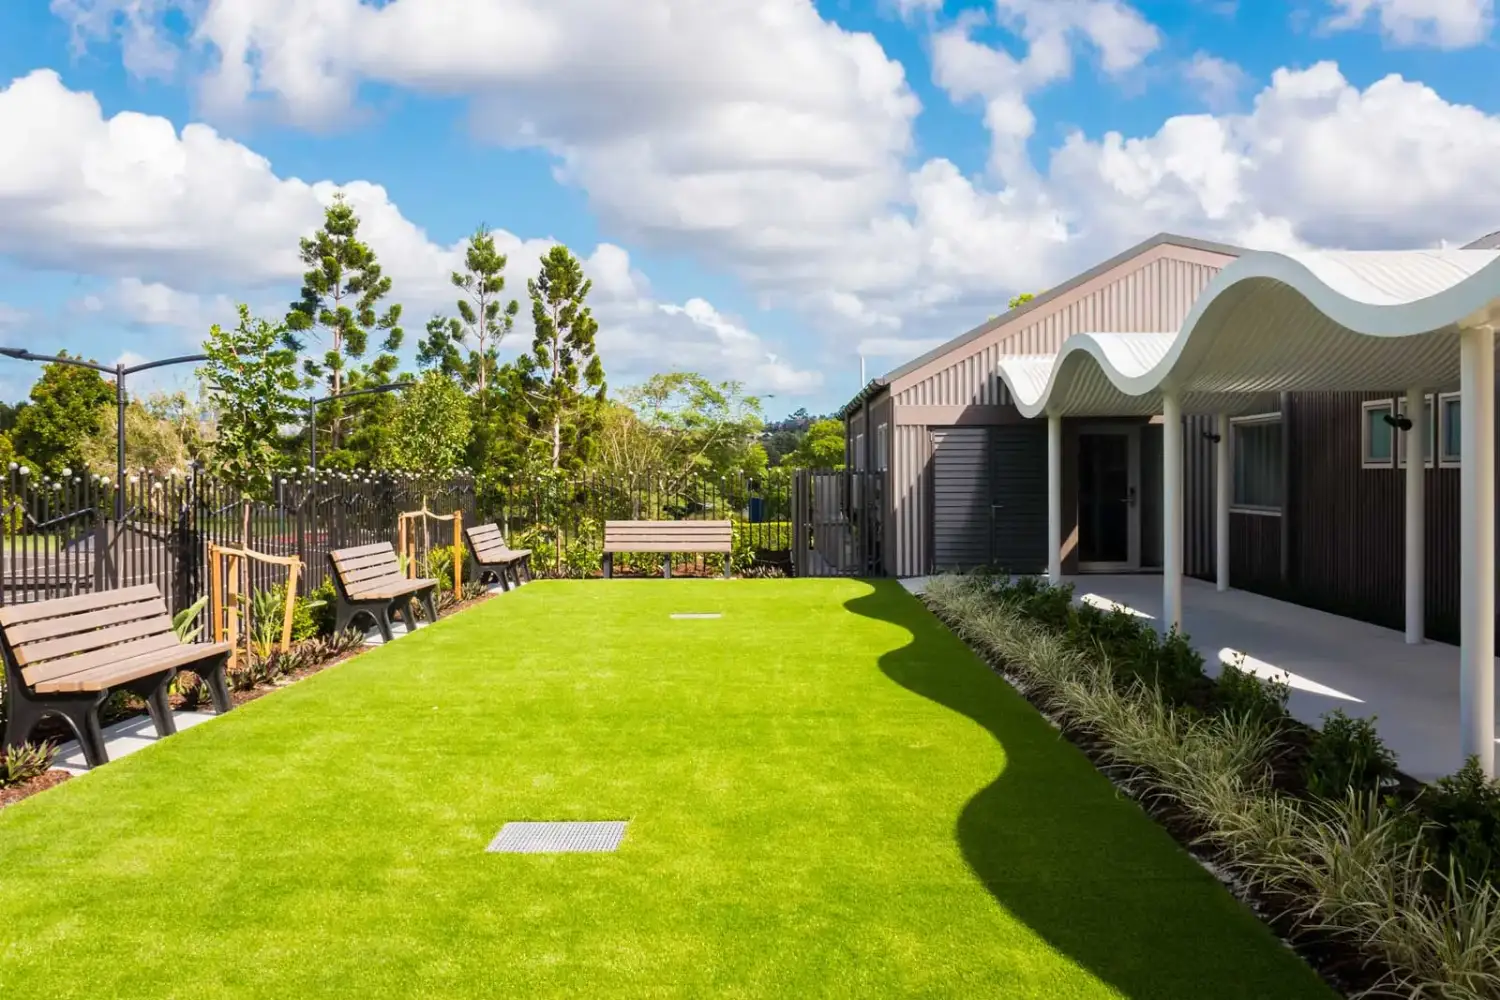
Carrara · Founded by Emmanuel College on an adjacent greenfield site, Josiah College is an autism-specific school.
View project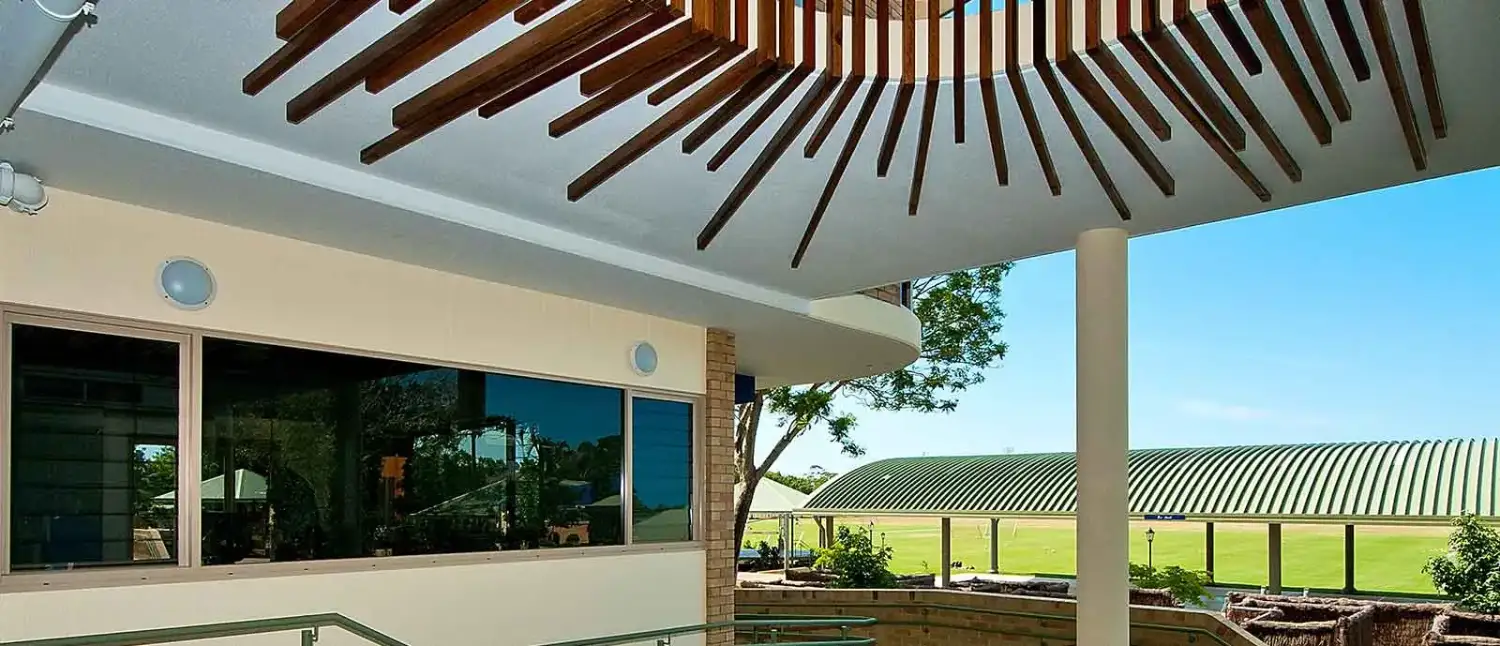
Emmanuel Junior School & Learn to Swim
Carrara · This small but complex project replaces an aged toilet block with a 1,320m² two-storey extension of the Junior School.
View project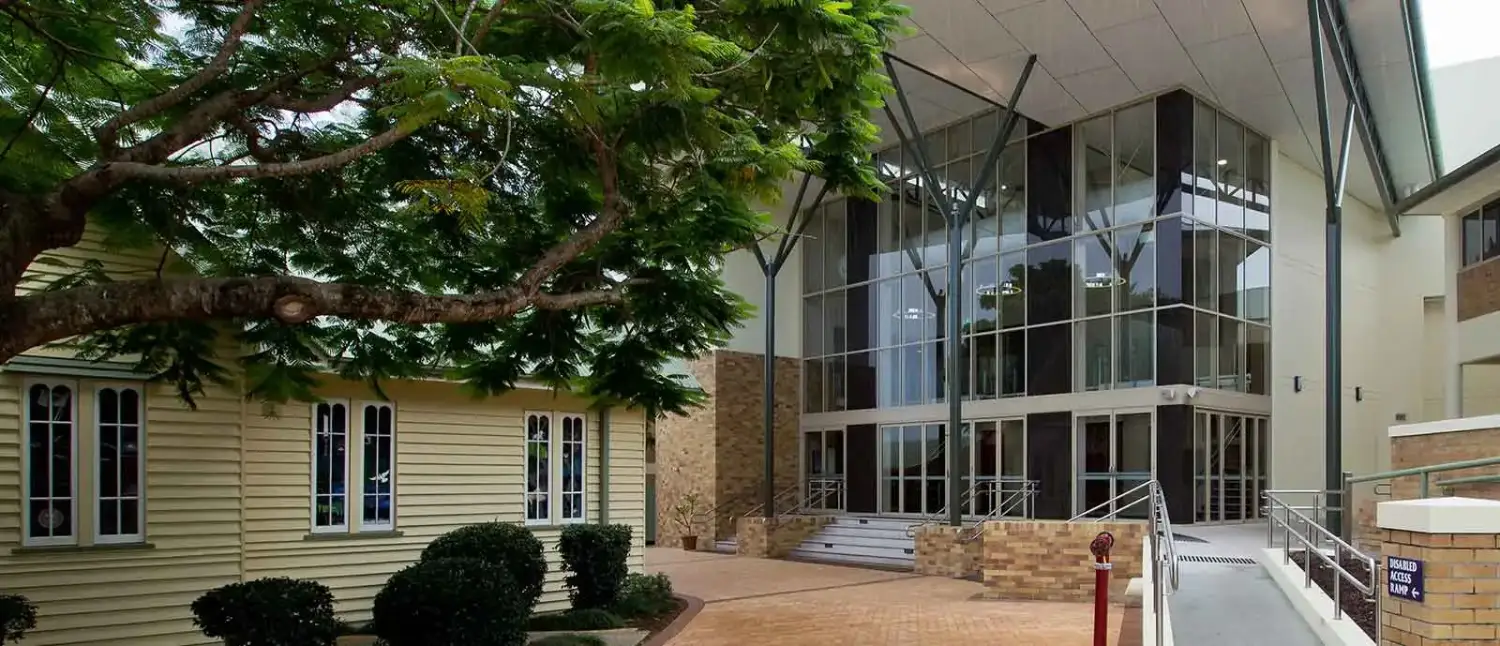
Emmanuel Auditorium
Carrara · This 460 seat auditorium is designed, as per the College Master Plan, to connect to the existing Performing Arts building which contains...
View projectNext step
Tell us about your project.
New build, refurbishment or a site you are thinking of buying: start with a conversation with our directors about the brief, the site and what it could yield.