
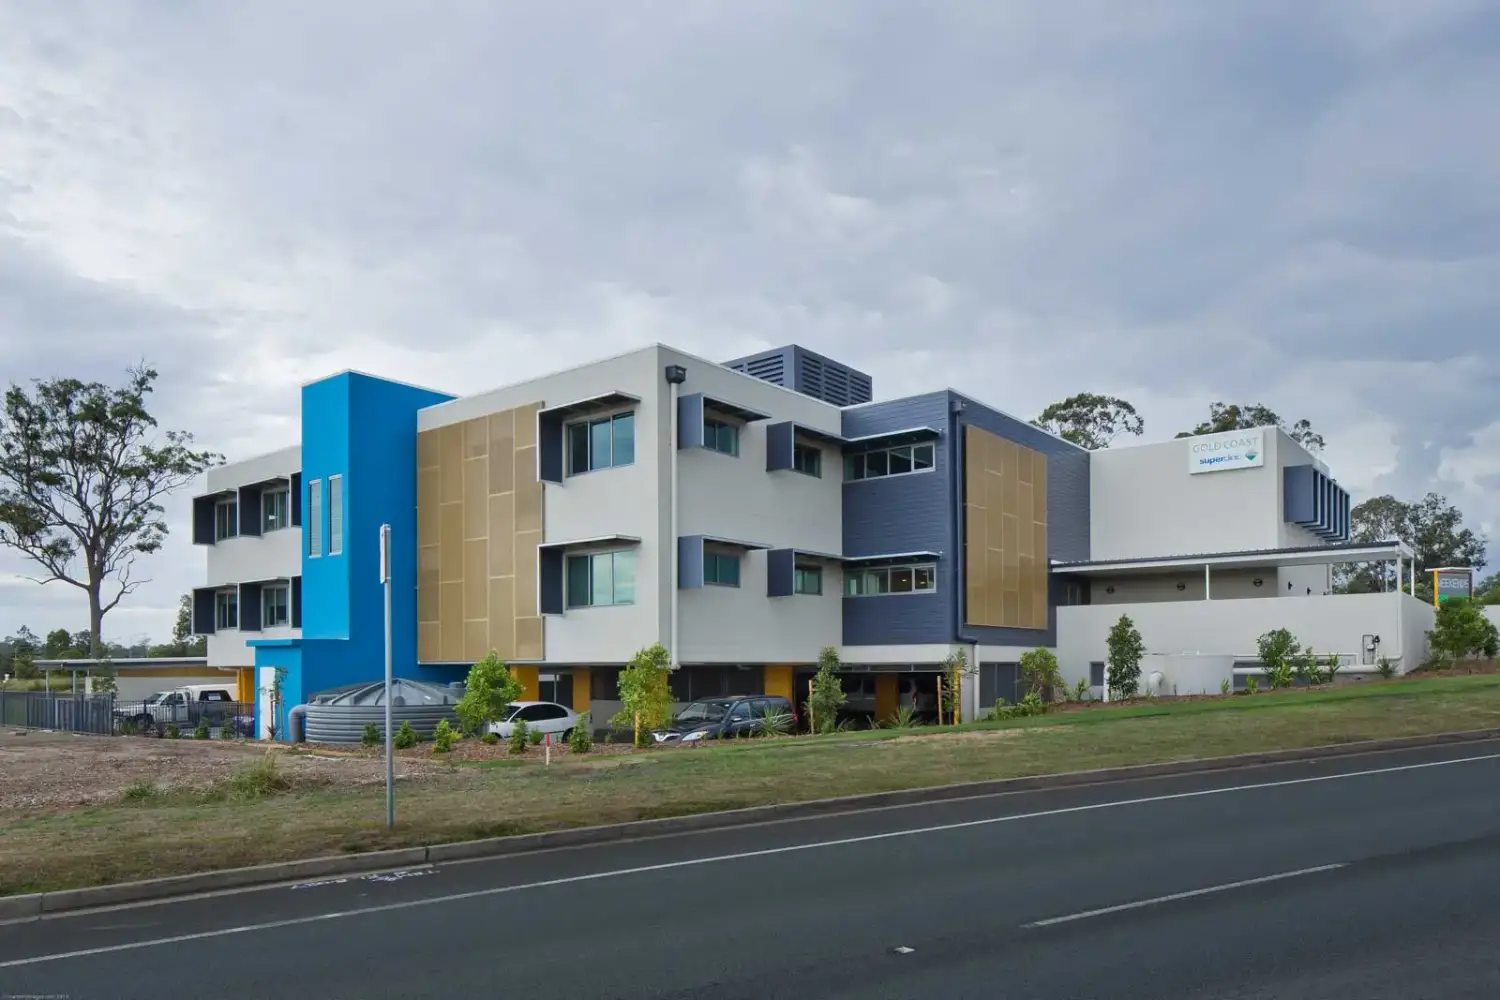
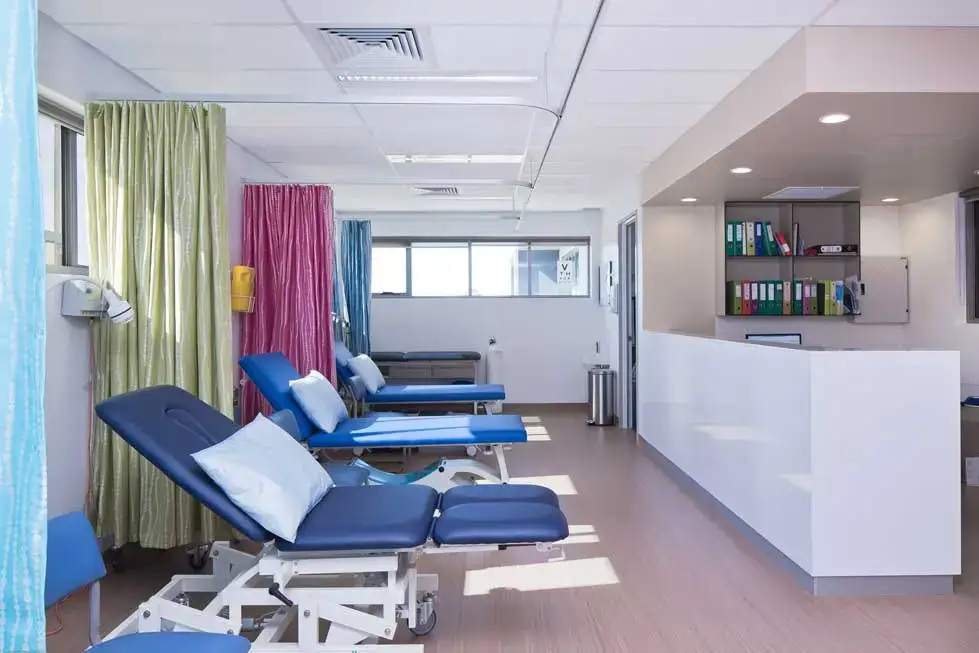
As part of the Australian Governments GP Super Clinics Program, the Gold Coast GP Super Clinic is one of more than 60 health care facilities built nationwide to bring together general practitioners, practice nurses, allied health professionals, visiting medical specialists and other health care providers to deliver primary health care services to the local community in a one-stop environment.
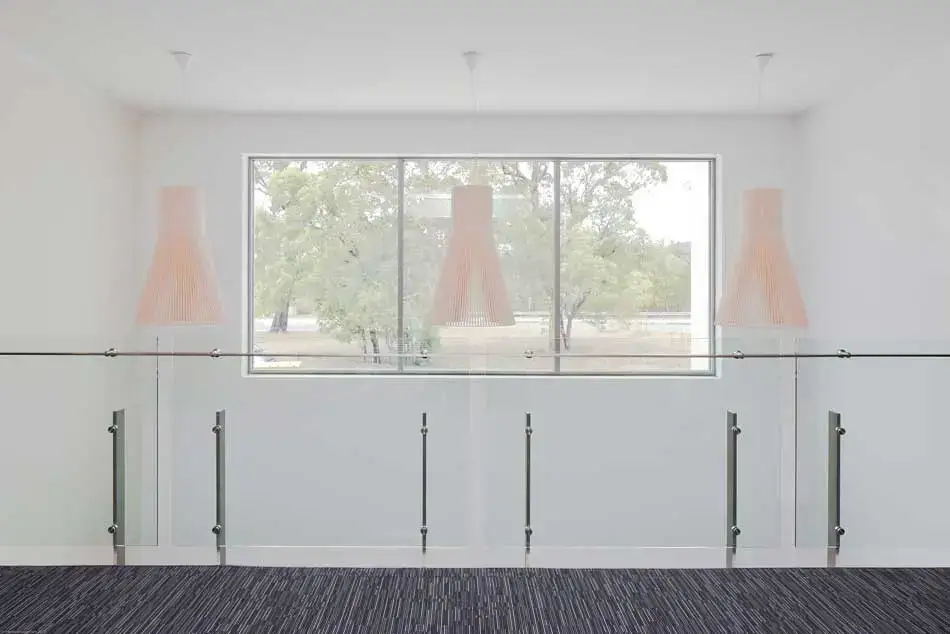
Within the constraints of a previously approved development permit for a medical centre on the site, Hamilton Hayes Henderson Architects were able to make minor adjustments to the external facade and building envelope to provide greater visual complexity and texture as well as improved energy efficiency. Within a square floor plate, public areas have been given maximum external exposure with patient waiting areas with full height glazing located at the end of wide corridors to provide vistas to the hinterland and surrounding areas.
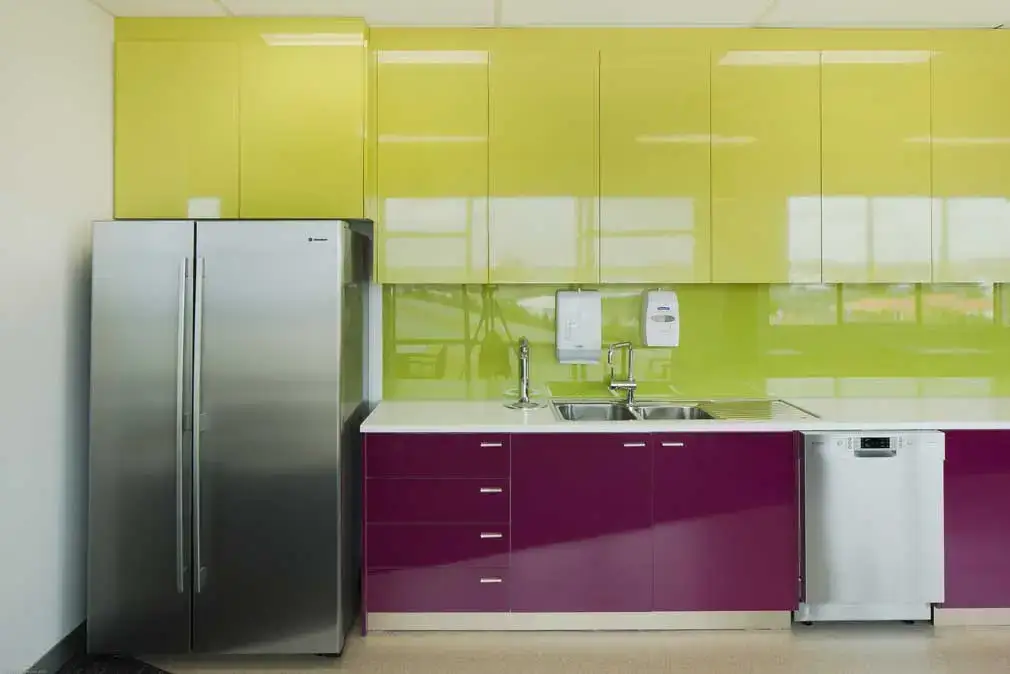
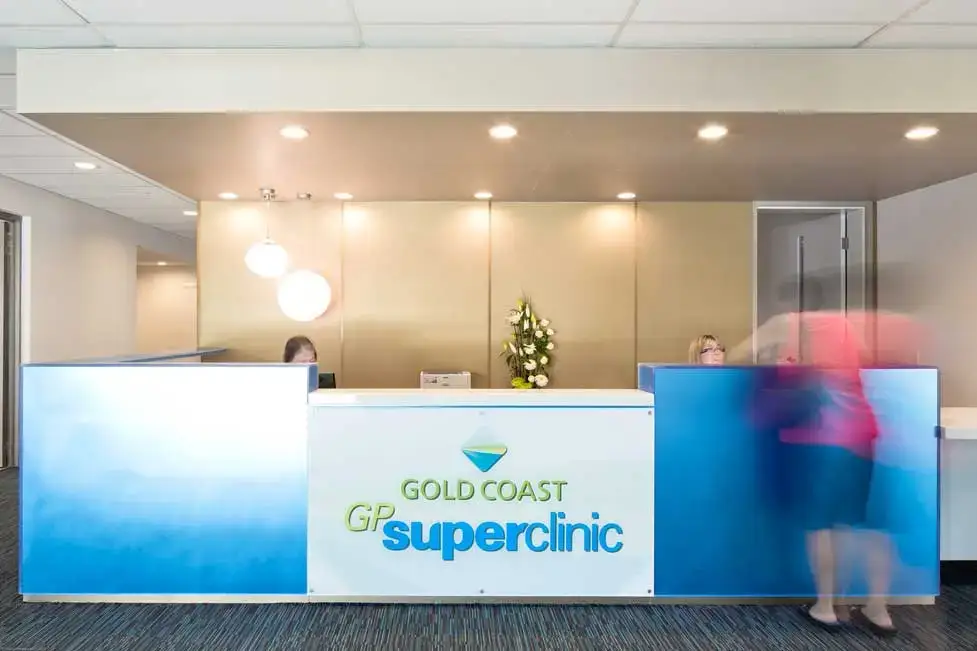
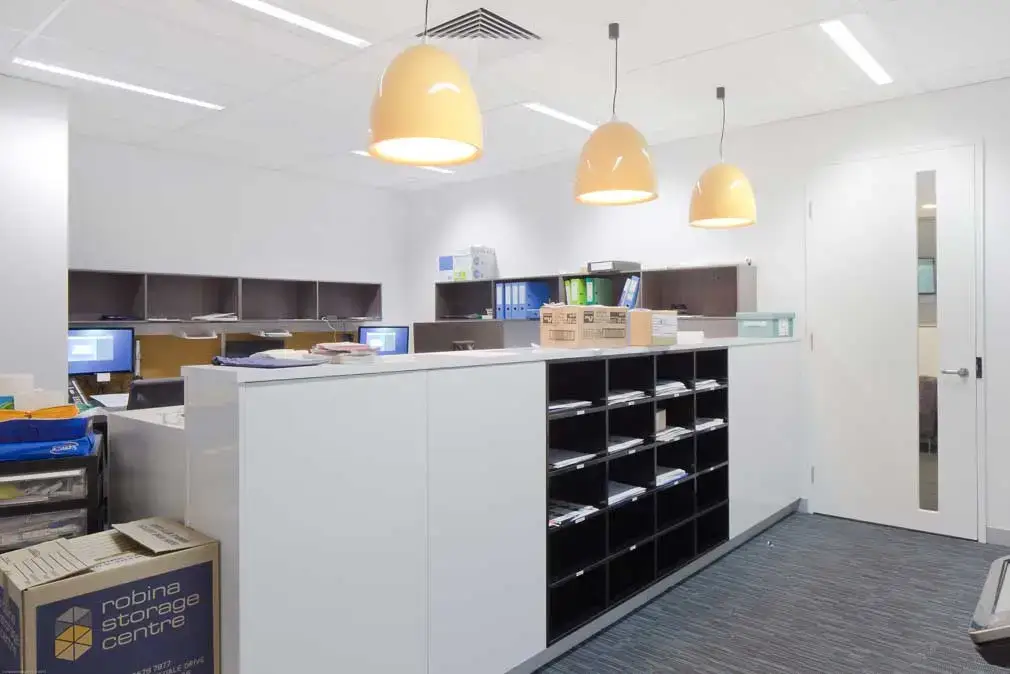
The vibrant interior fit-out takes inspiration from the clinic’s logo colours which represent the sand and sea of the coast. Meeting the strict project budget within criteria set by the Department of Health and Ageing, the Gold Coast GP Super Clinic provides crisp contrast to the surrounding industrial architecture on the busy Tamborine- Oxenford arterial road.

More projects
Related work
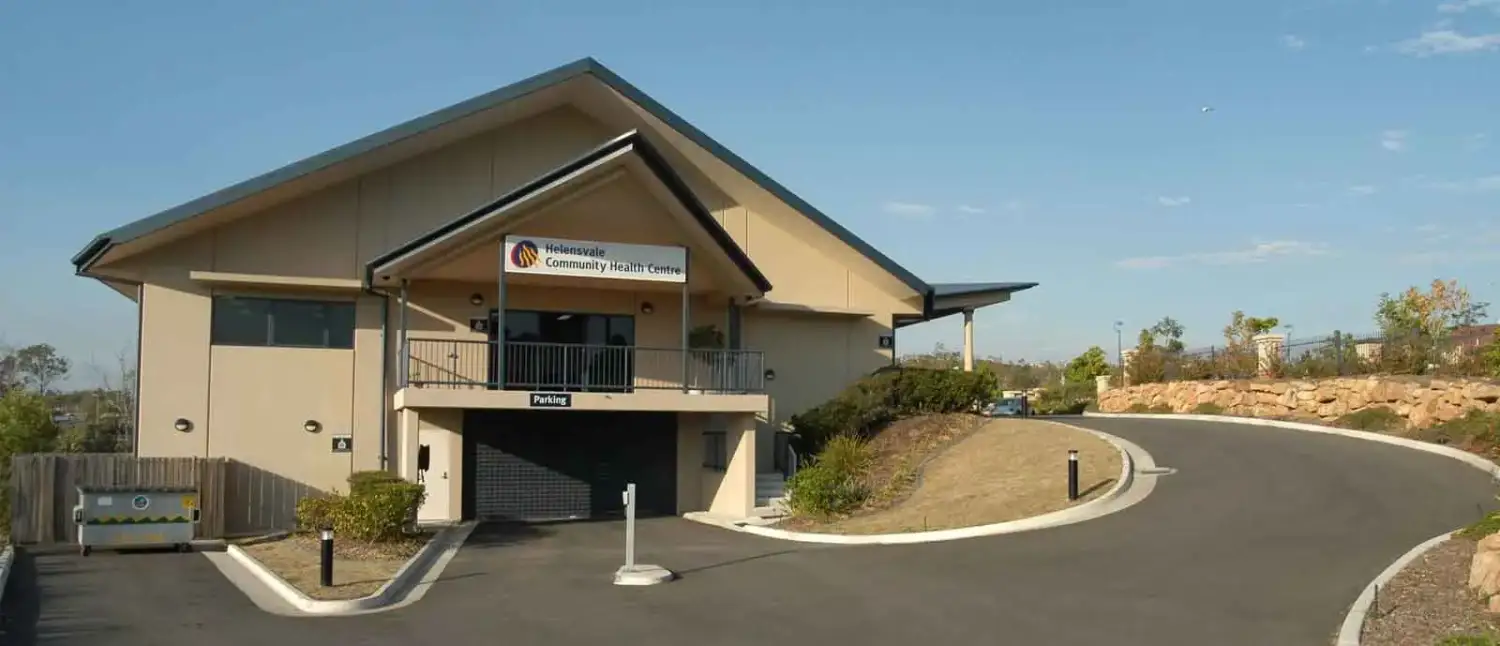
Helensvale Health Centre
Helensvale · The Helensvale Health Centre was created to accommodate Queensland Community Health and the adjoining retirement village, also completed by...
View project
Vue Broadbeach
Broadbeach · We have sought to create a high rise residential building that both enhances the experience of the pedestrian in first avenue and, when...
View project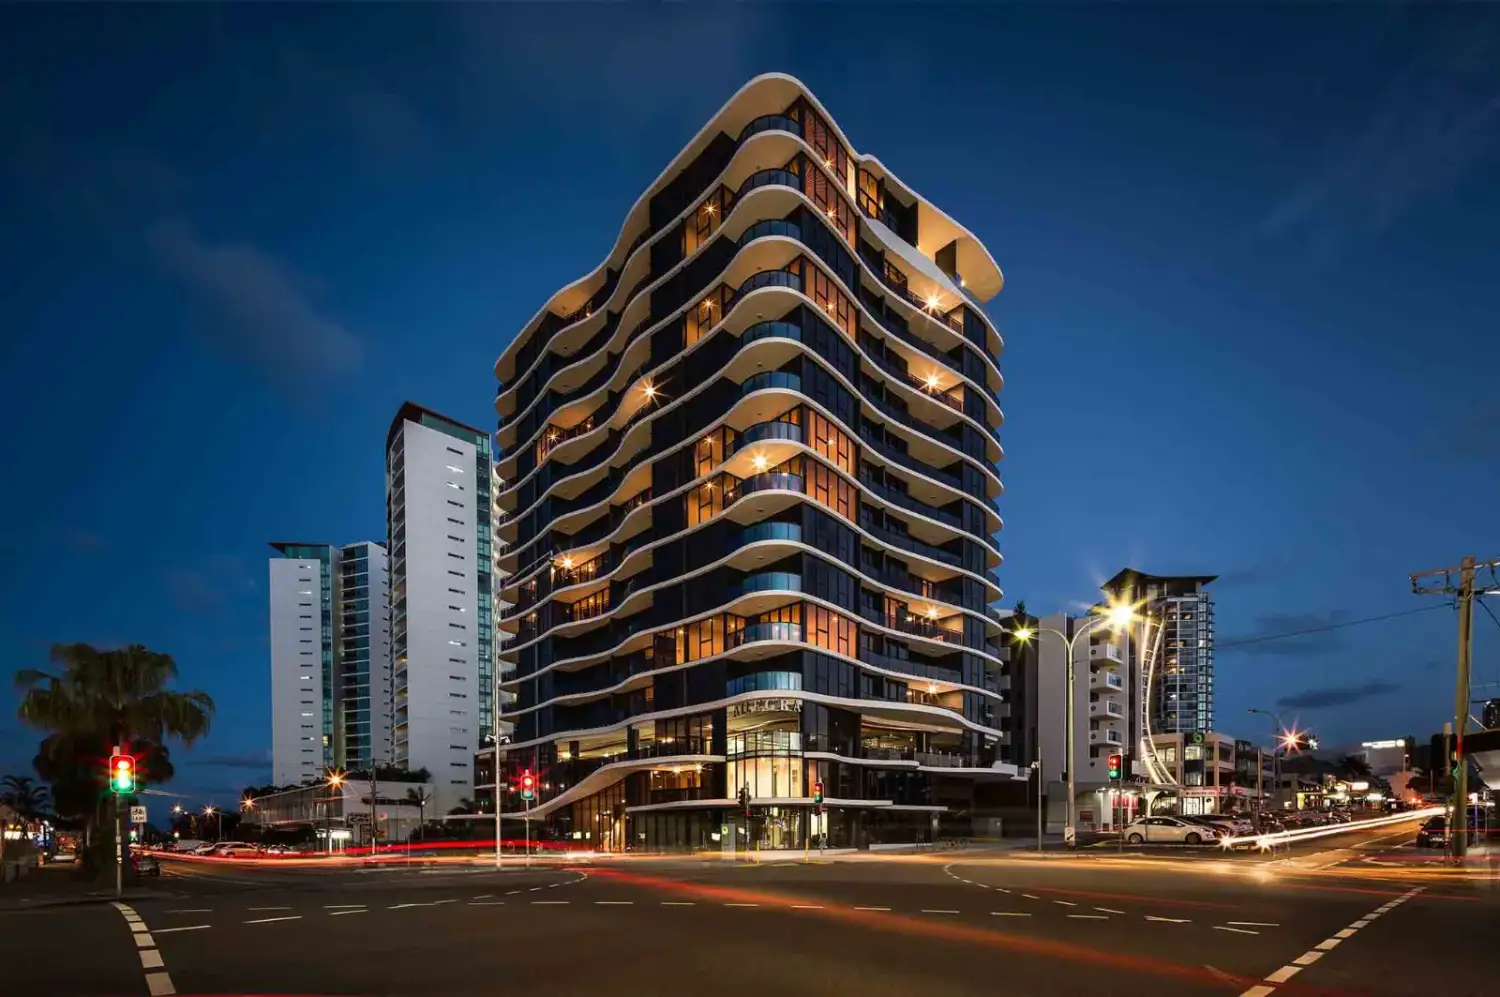
Allegra Apartments
Southport · Allegra is a stunning development positioned close to the Gold Coast’s Broadwater in Southport.
View projectNext step
Tell us about your project.
New build, refurbishment or a site you are thinking of buying: start with a conversation with our directors about the brief, the site and what it could yield.